
A couple in their thirties choose Arredo3 for their modern kitchen opening onto the living room, with elegant marble-effect porcelain stoneware covering the worktop, splashback and monolithic island, including its sides.
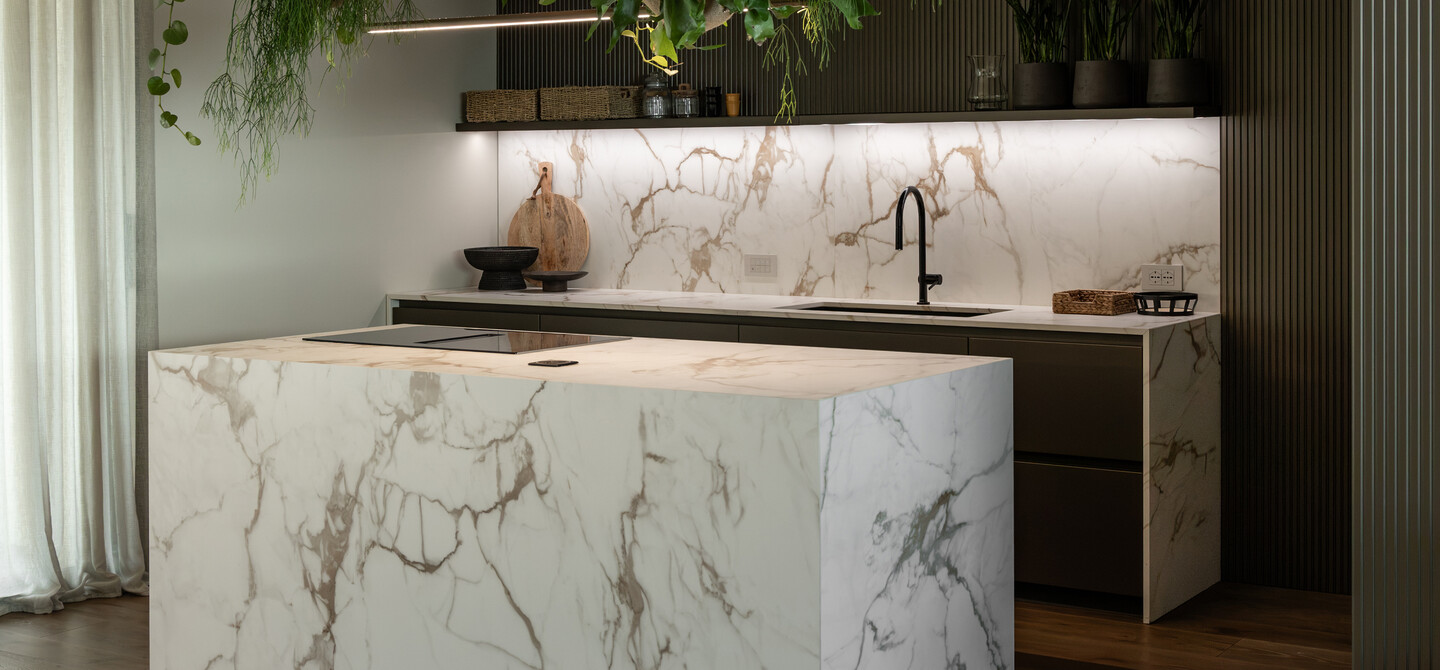
Kitchen with an island and no wall units
Bronzo dust metallic lacquer, Sapienstone® Calacatta Macchia Vecchia


“The dining area, with a shelf for my plants and an extra recessed cabinet to keep plates and glasses close at hand, was a great solution for both of us: plenty of greenery and everything perfectly tidy.”
Virginia
The Arredo3 expert on interior design choices for a kitchen without wall units
Why choose a modern kitchen without wall units?
A kitchen without wall units makes the room feel visually lighter, accentuates the height of the walls and maximises natural light. It is the ideal solution for integrating the kitchen with the living area in an open-plan home, avoiding the heavy visual impact of traditional wall units.
What are the pros and cons of a kitchen without wall units?
A kitchen without wall units creates a modern, minimalist design. Their absence frees up the walls and makes the room feel larger, airier and more in keeping with the living area. Ergonomics improve by removing obstacles at head height, as does practicality, with everything close at hand. On the other hand, the space needs careful planning: without wall units, extra storage must be provided for crockery, glasses and food, alternative solutions found for extraction and worktop lighting, and base units, drawers and deep drawers organised effectively to keep clutter at bay.
How do you light the worktops without wall units?
Without wall units above the worktop, task lighting can be provided by LED bars with accessories positioned beneath a shelf or fixed to the kitchen splashback, recessed LED profiles that cast grazing light to highlight the wall covering, or adjustable ceiling spotlights, as in this Arredo3 kitchen. Lighting a kitchen without wall units is simply different, rather than complicated.

The extra light in a kitchen without wall units also makes bold or dark colours feel less imposing. A way to be adventurous, as in this Arredo3 kitchen project.
What can you put on the wall instead of kitchen wall units?
The most elegant solutions include full-height marble-effect porcelain stoneware splashbacks, slatted or fluted wooden wall panelling, slim shelves for everyday items and decorative elements such as plants or pictures, keeping the wall airy and refined. Among its solutions, for example, Arredo3 offers LAB boiserie with integrated shelves, as well as Open and Sintesi splashbacks.
Where does the extractor go in a kitchen with an island and no wall units?
The most efficient solution with the cleanest design is to install a hob with an integrated extractor, using recirculation or downward extraction, or a separate downdraft extractor beside the hob that rises when in use and retracts into the worktop when switched off. All these options eliminate the need for suspended ceiling hoods, leaving sightlines clear. There are also ceiling-integrated extractors, which are almost invisible. For maximum extraction, however, a distance of no more than 150 cm from the hob is recommended, and the suspended ceiling may sometimes need reinforcement.
How do you organise a kitchen without wall units?
To make up for the absence of wall units, traditionally chosen for their storage capacity, and provide sufficient storage without visually weighing down the room, the design secret lies in the strategic redistribution of storage space. Base units with fully extending deep drawers are used both along the wall and within an island or peninsula, where present. This allows more utensils to be stored neatly, especially when internal dividers are used. A full-height bank of tall units housing the pantry, ovens and refrigerator is another excellent way to provide storage. This arrangement shifts both the visual weight and practical functions to the sides, leaving the central wall completely clear for striking finishes and illuminated shelves. This is the solution adopted in this Arredo3 project.
When is a kitchen without wall units the most practical solution?
A kitchen without wall units is especially practical when the room has a low ceiling, limiting the usable wall height, for example in an attic or a small apartment. It also works well for people who rent or have a plasterboard wall and therefore prefer not to drill into the walls, or where there is a window above the worktop.


Moodboard for an open-plan kitchen without wall units
Choosing a kitchen without wall units is a clear style statement, transforming the kitchen into a fluid furnishing composition opening onto the living room. To help Virginia and Pietro appreciate its full effect from the earliest design ideas and see how the elements would work in balance, they were shown a moodboard of the materials selected for the project: a preview of the proposed style and combinations.
- Bronzo dust metallic lacquer for the linear base units, island fronts, kitchen shelf and tall units, dining area sideboard and living room unit.
- Bronzo dust metallic lacquer with a millerighe finish featuring closely spaced vertical grooves, for the kitchen and living room wall panelling.
- Sapienstone® Calacatta Macchia Vecchia for the worktop and sides of the linear base units, the adjoining splashback and most of the island, excluding the fronts.
- A touch of texture with woven wicker baskets, ideal as plant pot covers and for storage.
- Alternating light and dark through contrasting details, such as the black sink and taps against the bright worktop finish, or through larger areas of the full-height splashback, half in bronzo dust metallic lacquer and half in Sapienstone® Calacatta Macchia Vecchia.
- Green plants that become an integral part of the style of the kitchen and the living space as a whole.
- White walls and ceilings to make the whole room brighter.
- Dark wooden flooring for a sophisticated elegance softened by visible grain and warm tones.
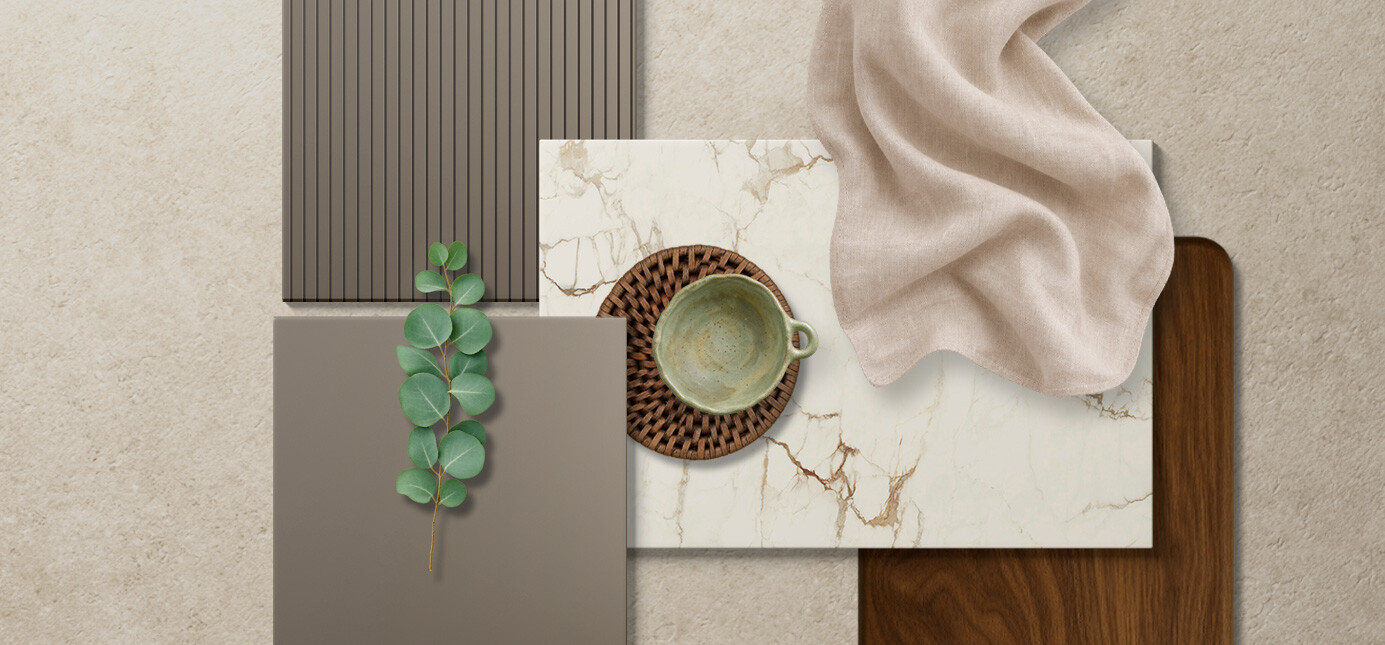
Inspiration moodboard
for a kitchen without wall units
opening onto the living room

“Calacatta marble, with its golden markings, was beautiful but delicate. Sapienstone® ceramic slabs proved an excellent alternative: Virginia loves the style, and I appreciate the practicality when cooking or cleaning the worktop.”
Pietro


Request a consultation for an open-plan kitchen without wall units!
If you would also love a solution like Virginia and Pietro’s modern kitchen with an island and no wall units, visit an Arredo3 retailer to design a version tailored precisely to your needs. You can also discuss customised furniture for the dining and living areas.


