
A young couple expecting a baby and a new home in which to raise their family, with a modern, clean-lined and light-filled interior. They chose an open-plan kitchen with an island to bring together style and conviviality, functionality and a welcoming atmosphere.
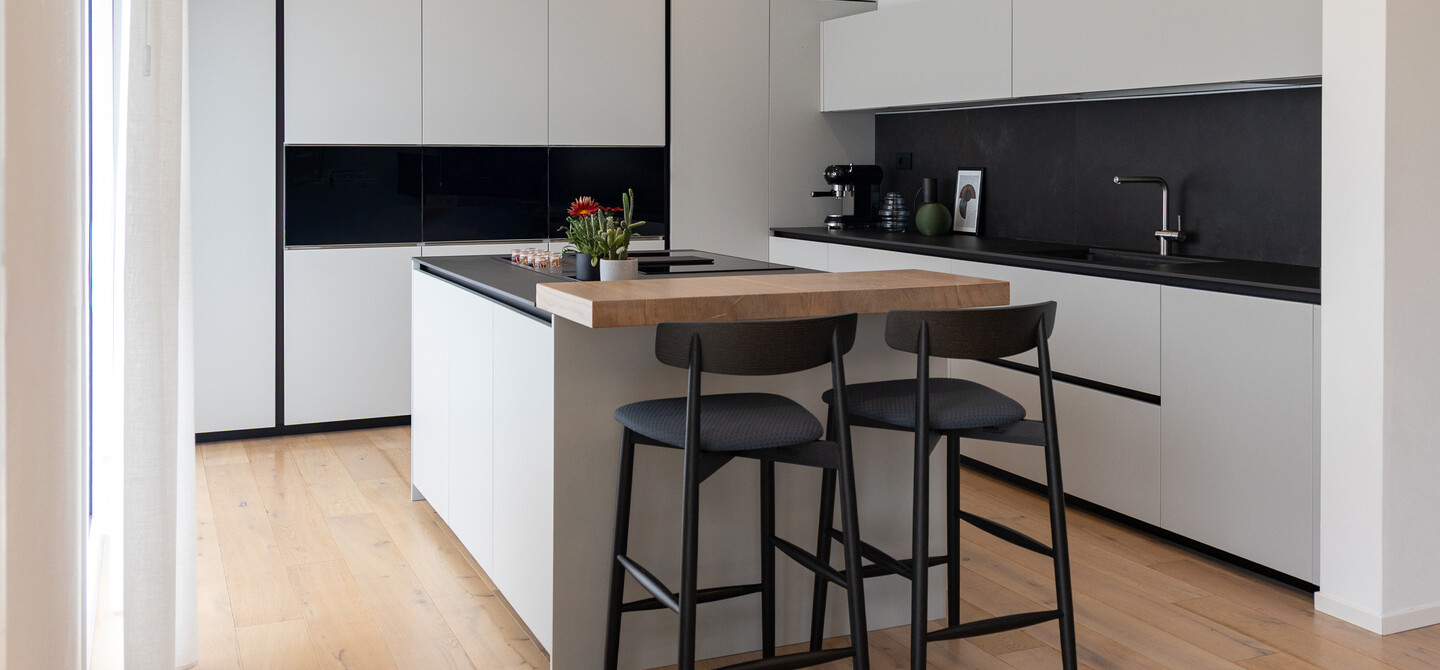
Kitchen with island in an open-plan space
Piuma matt lacquer, Laminam Ossido Nero, safari oak beam veneer


“I wanted an open-plan kitchen with an island because I saw it as a contemporary design solution that combined style and conviviality and was easy to live with. Now I know that it really is. I’m delighted!”
Carola
Interior design answers from the Arredo3 expert: kitchen with island integrated into the living area
How can the kitchen and living area be furnished harmoniously within the same space?
When arranging the kitchen and living area in the same space, visual consistency is the key to avoiding a cluttered effect. Combining a white kitchen with wood is ideal because it brings together the brightness of light-coloured base units, tall units and wall units with the natural warmth of wood. As in this project, wood can be used for the parquet flooring or snack counter, but also for open compartments or selected wall units—in short, for carefully contained elements. The central island acts as a visual hinge between the two areas, integrating the kitchen into the living room architecture like a fluid furnishing element.
What are the advantages of an island kitchen in an open-plan space compared with a traditional layout?
An island kitchen in an open-plan space enhances a much-appreciated feature of the modern home: turning food preparation into a shared experience. Functionally, the island means that whoever is cooking always faces the living area and guests. Spatially, the island defines circulation areas without walls or physical partitions, ensuring maximum brightness and a natural flow of movement between the kitchen and living room.
How can you choose a wooden snack counter for the kitchen island without weighing down the design?
To preserve the elegant look of an open-plan kitchen, the wooden snack counter should preferably be integrated as a cantilevered element or rest only partially on the island. A generously thick solid-wood counter creates an appealing three-dimensional contrast with the island’s slimmer worktop, especially when the colours are clearly different. Contrasting thicknesses and materials lighten the layout and create a focal point that breaks up the strict geometry of the kitchen units.
Why combine white and wood in a modern open-plan kitchen?
The white-and-wood pairing in the kitchen is a perfect expression of warm minimalism and is ideal for open-plan spaces because it meets the dual need for brightness and warmth. Light, desaturated shades on base units, wall units and tall units, as in this project, reflect as much natural light as possible, making the space feel larger and airier. At the same time, the tactile quality of the wood used for the cantilevered snack counter softens the potential coolness of the total white scheme and coordinates with the parquet flooring. This consistency creates a welcoming atmosphere, reinforced by the living room furnishings, with which the kitchen interacts naturally.
To find out more, read the Arredo3 guide on how to design a kitchen integrated with the living area in an elegant open-plan space.


Moodboard for a modern island kitchen in an open-plan space
A moodboard was used to help Carola and Mauro visualise the aesthetic and tactile effect of their kitchen and living area, anticipating the style of the interior like a source of inspiration. The black-and-white contrast is complemented by brighter burnished-finish grip profiles and plinths, bringing bold, timeless elegance to all the furnishings. Strict lines and shapes are applied consistently throughout the design to create an overall sense of harmony.
- Piuma matt lacquer for the kitchen’s base units, tall units and wall units, creating a clean, linear style.
- Laminam Ossido Nero, which recreates the oxidation of metal sheets exposed to the elements and reacts to light with ever-changing reflections and shades; used for the worktops and the backsplash of the in-line composition.
- Rovere safari veneer travi for the snack counter and the back panels of the Teca display cabinets.
- Contrasting dark details: burnished finish for the plinths and grip profiles, and black for the kitchen appliances.
- Black laminate for the wall-mounted base units in the living area and the carcasses of the adjacent Teca display cabinets.
- Transparent glass for the doors and shelves of the Teca display cabinets, with black-painted aluminium frames and internal LED lighting.
- White walls and ceilings maximise the brightness of the room and make the furnishings the focal point.
- Wood flooring softens the strict square lines and forms and the primary black-and-white contrast.
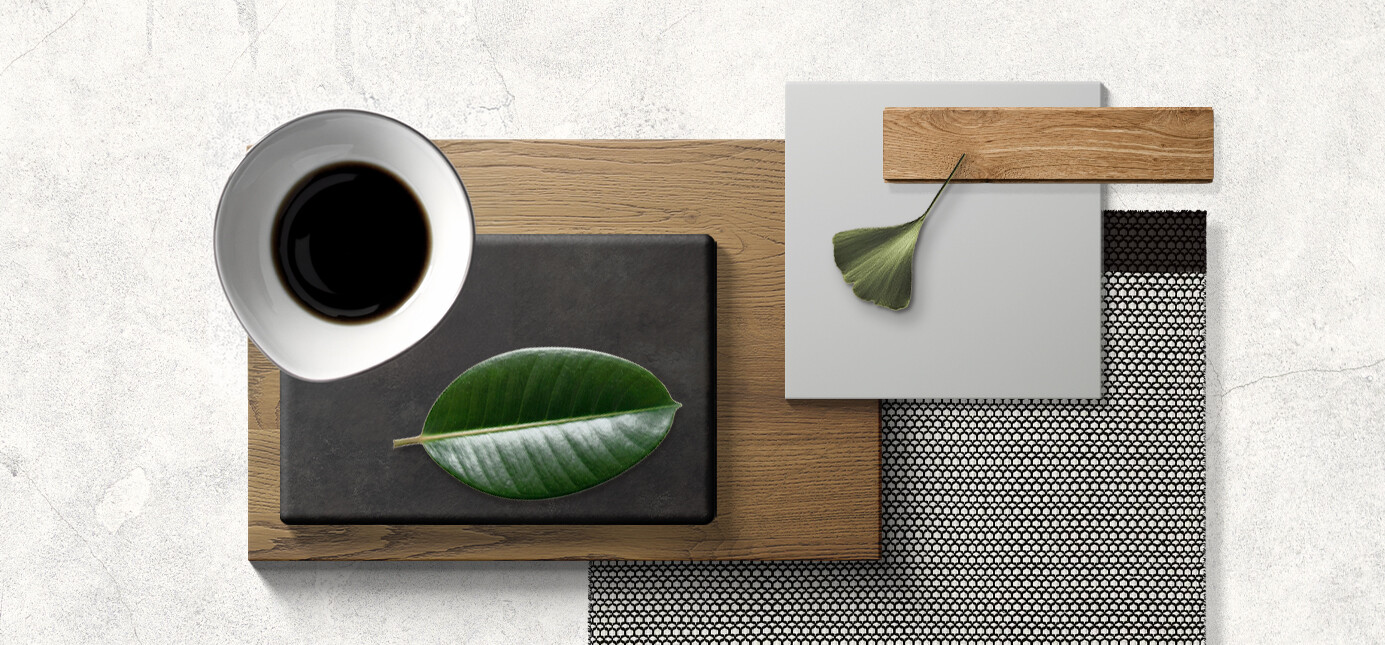
Inspiration moodboard
for a kitchen integrated with the living area

“I love open spaces and being in company. A home without physical barriers is therefore ideal, especially as we prepare to raise our baby. The island is perfect as the focal point: sometimes a worktop, sometimes a cooking area, sometimes a snack counter—often all three at once.”
Mauro


You too can choose an open-plan kitchen with an island!
Did you like Carola and Mauro’s modern open-plan kitchen with an island? Did it inspire ideas for your own bespoke project? Talk to an Arredo3 retailer with no obligation to assess the solution best suited to your needs, including bespoke furniture for the living area.


