
For a design-conscious single man, a modern kitchen without wall units, featuring a peninsula and integrated with the living area. Arredo3’s solution is an all-black Kalì kitchen, made from sophisticated materials such as Laminam and Fenix®.
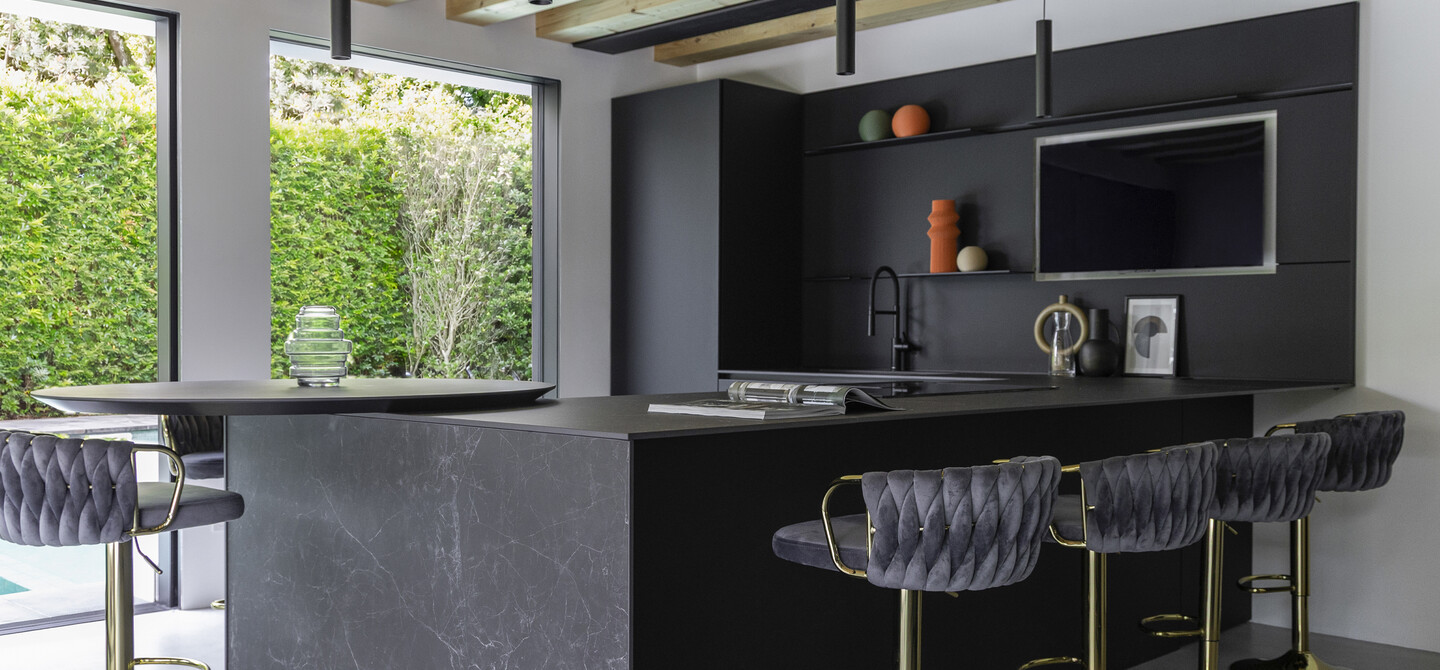
Modern all-black kitchen with peninsula
Laminam Nero Greco, Fenix® nero Ingo, black anodised aluminium


“I wanted a kitchen integrated with the living area that would bring a touch of elegance to my open-plan space. The Arredo3 project seemed perfect to me.”
Francesco
Interior design answers: a closer look at the kitchen project with the Arredo3 expert
Could a dark or all-black kitchen make an open-plan space feel smaller or gloomier?
No, provided it is designed in harmony with the light sources. As this project shows, a dark, elegant kitchen set in a room with large windows and light-coloured floors does not feel gloomy. On the contrary, it creates a sophisticated contrast that enhances the room’s proportions. Natural light offsets black’s potentially heavier effect, turning it into a striking design feature with real character.
What are the advantages of a kitchen peninsula with an integrated circular snack counter?
Using a peninsula (or island) with an integrated snack counter, together with an additional cantilevered, suspended round table resting on it, optimises space in open-plan settings. In practice, it removes the need for a bulky traditional dining table. The circular shape also breaks up the strict geometry of the island/peninsula block, encourages conviviality and makes circulation more fluid and dynamic.
Is choosing a kitchen without wall units a functional solution?
Yes, it is the ideal choice for anyone seeking an architectural, minimalist kitchen. Removing the wall units creates a clean back wall that enhances the sense of space. To retain storage capacity, the design secret is to use full-height tall units for appliances and pantry storage, or spacious base units beneath the peninsula, exactly as in this Arredo3 project.
To design a kitchen integrated with the living area in an elegant open-plan space, take a look at the guide created by Arredo3.


All-black kitchen project with a minimalist moodboard
Every project starts with a visual inspiration board, used by interior designers to propose materials and evoke emotions, anticipating the character of the room and assessing whether it matches the client’s taste. For Francesco, an all-black scheme was a certainty, but it needed to be softened to make the result brighter.
- All black for a kitchen with character and a strong architectural feel.
- Laminam Nero Greco with light veining for the snack counter, worktops and outer side panel of the peninsula.
- Fenix® nero Ingo for base and tall units: soft to the touch, anti-fingerprint, elegantly matt, hard-wearing and durable.
- Black details for a continuous colour scheme from the plinths to the grip profiles, from the spotlights to the window frames, from the door to the LAB boiserie.
- Splashes of colour in bright, vibrant tones to avoid a monotonous effect.
- Light, warm colours for the walls, floor and ceiling.
- Easy-care materials that are simple to clean and maintain over time.
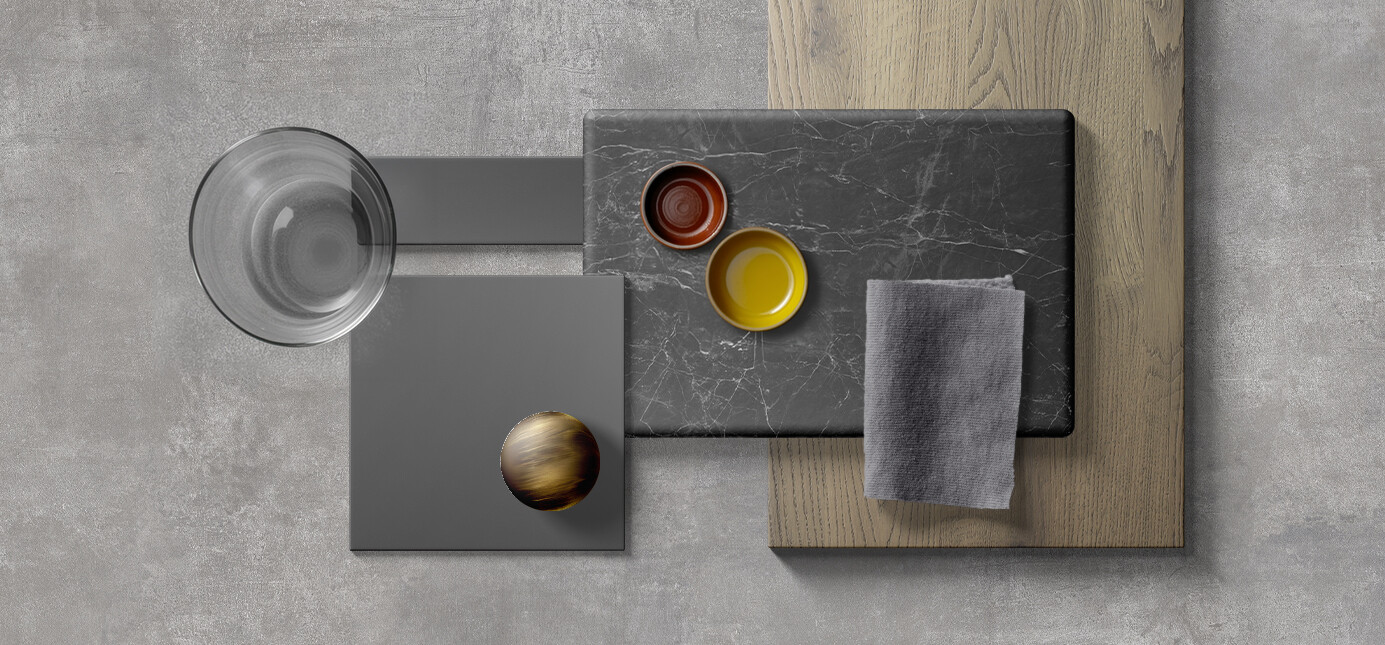
Inspirational moodboard
for an elegant dark kitchen

“I wanted a minimalist, elegant and uncluttered kitchen, without too much furniture. I contacted an Arredo3 retailer to ask for ideas for a modern kitchen with character. I received plenty of them, together with an excellent design.”
Francesco


Choose an all-black kitchen with a peninsula for your home too!
After seeing this example of an elegant, dark kitchen design integrated with the living area in an open-plan space, you will now understand the most important factors to consider when creating an all-black kitchen with a peninsula, ensuring it looks refined, characterful, bright and balanced. For ideas and advice, contact an authorised Arredo3 retailer.


